Showing posts with label gourmet island. Show all posts

Sunday, May 22, 2016

3 weeks to go...

I can hardly believe I'm saying this... We have 3 weeks of construction left! Our final walk-through is June 13, and we close on June 17!! I guess I better get a move on packing, huh?

Friday, May 20, we finally got in to view the progress on our house on our lunch break! (The beauty of building a home 5 minutes from our jobs!) So much has been done since we were last inside. Last time was for our pre-drywall meeting, and there was no insulation yet. 

Our PM stopped us in the garage before going in and wanted to give us a "fair warning" that even though we are 3 weeks out there is still work to be done and it will be done. I think he was worried I was going to freak out. HAHA. 

Here are a few pictures we took:


I am loving my kitchen! I can't wait to see the granite!
I was worried about the hardware they were going to install on our cabinets, but I actually like them. They're simple and fit nicely in the space. I didn't want anything too flashy or that stood out too much. I probably would have picked something similar. We had no idea we were getting these until the pre-construction meeting, and I have been anxious to see them ever since.

I was so surprised that our appliances were already in!
 The island might be growing on me now that I am seeing it with my dark cabinets. I will reserve my final opinion until the granite is in and the house is cleaned up. However, our super awesome PM gave me my second outlet in the island, and I could not be happier. He has been really great! He was worried about the placement, but I think it's great. 


Our railings are beautiful.
They will get one more coat of stain, and the white balusters will be touched up.
 I am so happy that we opted for the balusters rather than a capped wall. It makes the space more open in the living room and also just adds a little something to the stairs. I'm glad we spent the money on this option. 

Our 2nd bathroom. Just waiting for the flooring and final plumbing.

Master Bedroom
 I'm still annoyed by this outlet placement where our headboard would pretty obviously go, but it's something we can easily remedy for cheaper than an extra outlet would have been. It would have been nice to know before it was done, though. Oh well, I'll get over it. 

Master walk-in closet
 I am so excited to finally have some real closet space! I have been taking over half of my husband's closet for the past year and a half so I'm sure he's excited too! 

Bathroom side of the master

Tile work is almost done. This tile looks darker than I remember? Maybe I'm crazy,

Master vanity. I love the granite in here.

While we were there, they were installing the railings on our little deck!

Everything seems to be coming together quite nicely. There are a few things that I am a bit worried about, but I am confident they will be taken care of. Monday our carpet will be installed and the granite. Then the plumber will be able to come and do all the final plumbing. Trinity still has to come back and fix our network panel. (Why they didn't do this at their final is beyond me and our PM.) 


This week they are also going to do our driveway apron and the sidewalk in front of our house with concrete and the brick. (The sidewalks in our community are lined with brick.) Then hopefully the following week they can do the first coat of the driveway and get to work on the final grading and the sod and landscaping! 


I can hardly believe we are at this point! We can't wait to move in already. I'm just a little whiny over this packing process. I guess I better get back to packing boxes. 


Monday, May 2, 2016

Pre-Drywall

Well, I am definitely overdue on posting. My bad y'all. 


We had our Pre-Drywall meeting Thursday, April 28. Everything went pretty well. The inspections already took place that morning, and they were good to start insulation. We noticed a couple issues. More on that as we go. Let's just dive into some pictures...


Here's the front. We have some garage trim.

Our beautiful recessed lights.

Half wall in the morning room. Can't wait to put a couple stools here.

They fixed our morning room window! Yay!

Door off the morning room. 

Vents and plumbing in the ceiling.
I really don't know why this is so fascinating, but it is.
Standing in the family room looking towards the front of the house. (through the staircase)
Standing in the family room looking towards the front/our center stack of HVAC returns
Here we have issue number 1. 


This was supposed to be a 28" network panel. I didn't have a measuring tape, but I assure you it was most certainly not 28". Luckily, I brought our paperwork for Trinity and our house options. This came in handy here. I showed our PM the paperwork. He agreed it was wrong and called up the guy who did our Trinity stuff right then. This will be taken care of. Fantastic! Way to get right on it! 

Master Bedroom. We are definitely going to need some blinds right away. 
Entrance to our Master closet. We requested the light switch to be outside and our PM delivered! 

Standing in the Master looking into our master bath and laundry room. 

Our shower and tub. This is a beautiful sight!

Whole home fan. Super cool. 

My husband was super happy to see wired smoke detectors! 

Laundry Room


A view into the master.

Standing in bedroom #3, looking into bedroom #2

Standing in bedroom #2, looking into bedroom #3 and the master closet

Our subfloor graffiti. I'd like to think this was done with the best intentions to mean that our house is being built with lots of love. :)


Those are all our pictures for now. We had a few more issues with some of the wiring. Some of it is our fault for not paying closer attention to the locations. Some of it was miscommunication. Some of it was being told the wrong stuff. (not on purpose). 

We are not thrilled with the location of the outlets in the master. This was something we just did not pay close enough attention to. We are disappointed in ourselves, but it is something we can live with and aren't going to make a fuss over it. Oh well. 

We also were concerned about the family room outlets. We paid for an extra outlet to be centered on the wall we will place our TV. It seemed at first that all they did was shift some outlets to give us the right location. However, after asking and reviewing the plans, we did get all the standard outlets and our extra one. We thought the outlets would stay where they were and the one we wanted to add would just be added in the location we wanted. This was not the case. This isn't really a big issue in the long run. We're just glad to be getting what we paid extra for. 

The final and biggest issue was the outlet(s) in the island. Some of you may remember that I had an issue with the island. Because of this issue, I asked so many questions in regards to this island. I also know (with the advice of many blogs) that I asked about how many outlets there were on the island. Our sales rep pulled up the plans to show us and said there were 2. At our pre-drywall meeting, our PM said 1. At that time, I just asked if he was sure because I thought there was 2. He pulled out the blueprints and showed me 1. I let it drop because he was showing me more info about the island dimensions and things that I hadn't previously seen. Later talking with my husband, we both felt that 1 outlet wasn't what we were told. So, today my husband went and spoke with our sales rep. He pulled up the plans and it showed 2. Well, It was finally realized that he was viewing both the small island and gourmet island on the same blueprint and the other outlet he was showing was not for the gourmet island. Our SR was really honest and admitted he made a mistake. He told us to contact our PM and tell him what happened. Our PM got back to us and told us that he will put in the second outlet in the island for us. I am so relieved. It really paid off for us to just go back to the source and find out what the disconnect was. This was a genuine mistake, and I am not upset over it. I am very happy that Ryan did work to give us what we thought we were getting and rectify the situation for us. Great work Ryan! ( and our PM and SR!)

All in all, we are very happy with how things are coming together. We are getting very antsy to get in there and get moved in!


We had our insulation inspection today. It passed, and we are ready for drywall! 

Also, last week, we locked in our rate, and we have our date for settlement. YAY!! June 13 is our final walkthrough/house demo, and June 17 we go to closing! It's getting closer!

On another fantastic note... We worked with our current apartment, and we are actually getting out of our lease early! This is super helpful to reduce the overlap of mortgage/rent. They had tenants that were moving in after us that wanted to get in earlier than our lease end. So both parties win, and we don't have to pay a fee to get out early! 

Things are starting to fall into place!! SO EXCITING!!

Sunday, April 17, 2016

Picture-happy progress!!

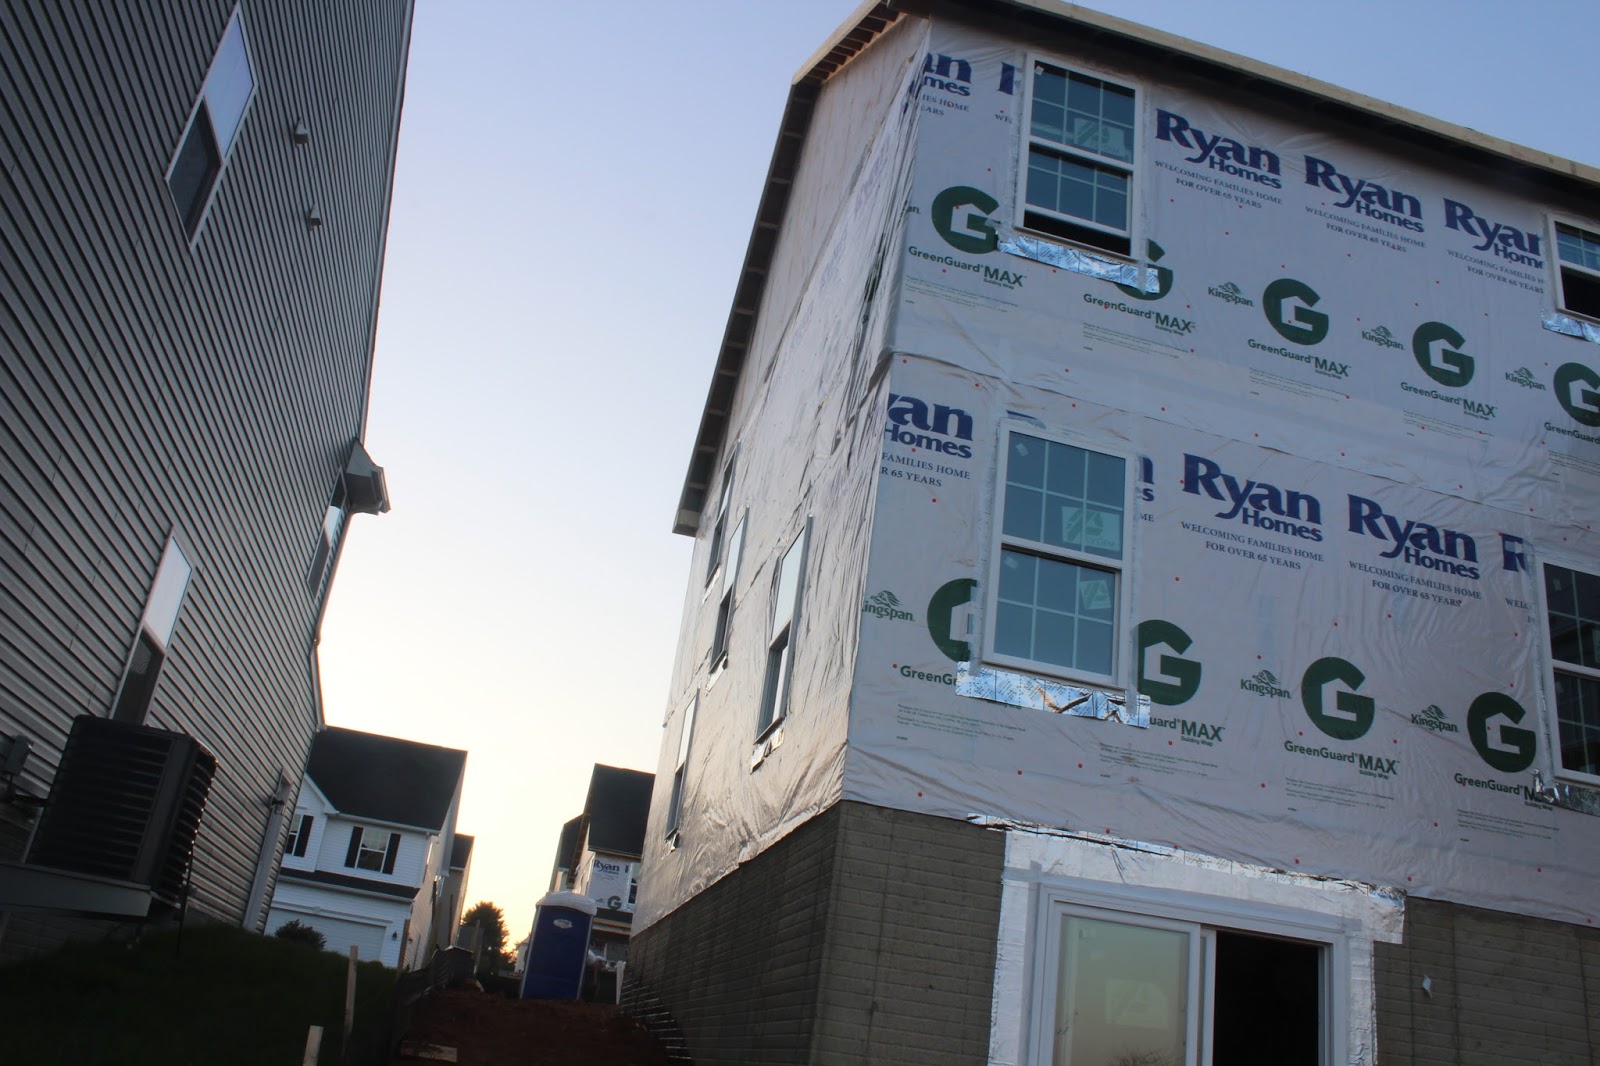
We drove by tonight! (And by drove by, I mean we stopped the vehicle and walked around the house gawking with a camera like crazy people.) Our neighbors probably think we're nuts! HA oh well! I know the neighbors to the left of us, and they're very nice people. My husband has met the neighbor to the right and they seem nice too. Driving through, we usually see a lot of children playing and the adults gathered around talking. I think we picked a great neighborhood. It's a smaller neighborhood, and I really like that. 


Anyway... without further ado... PICTURES:


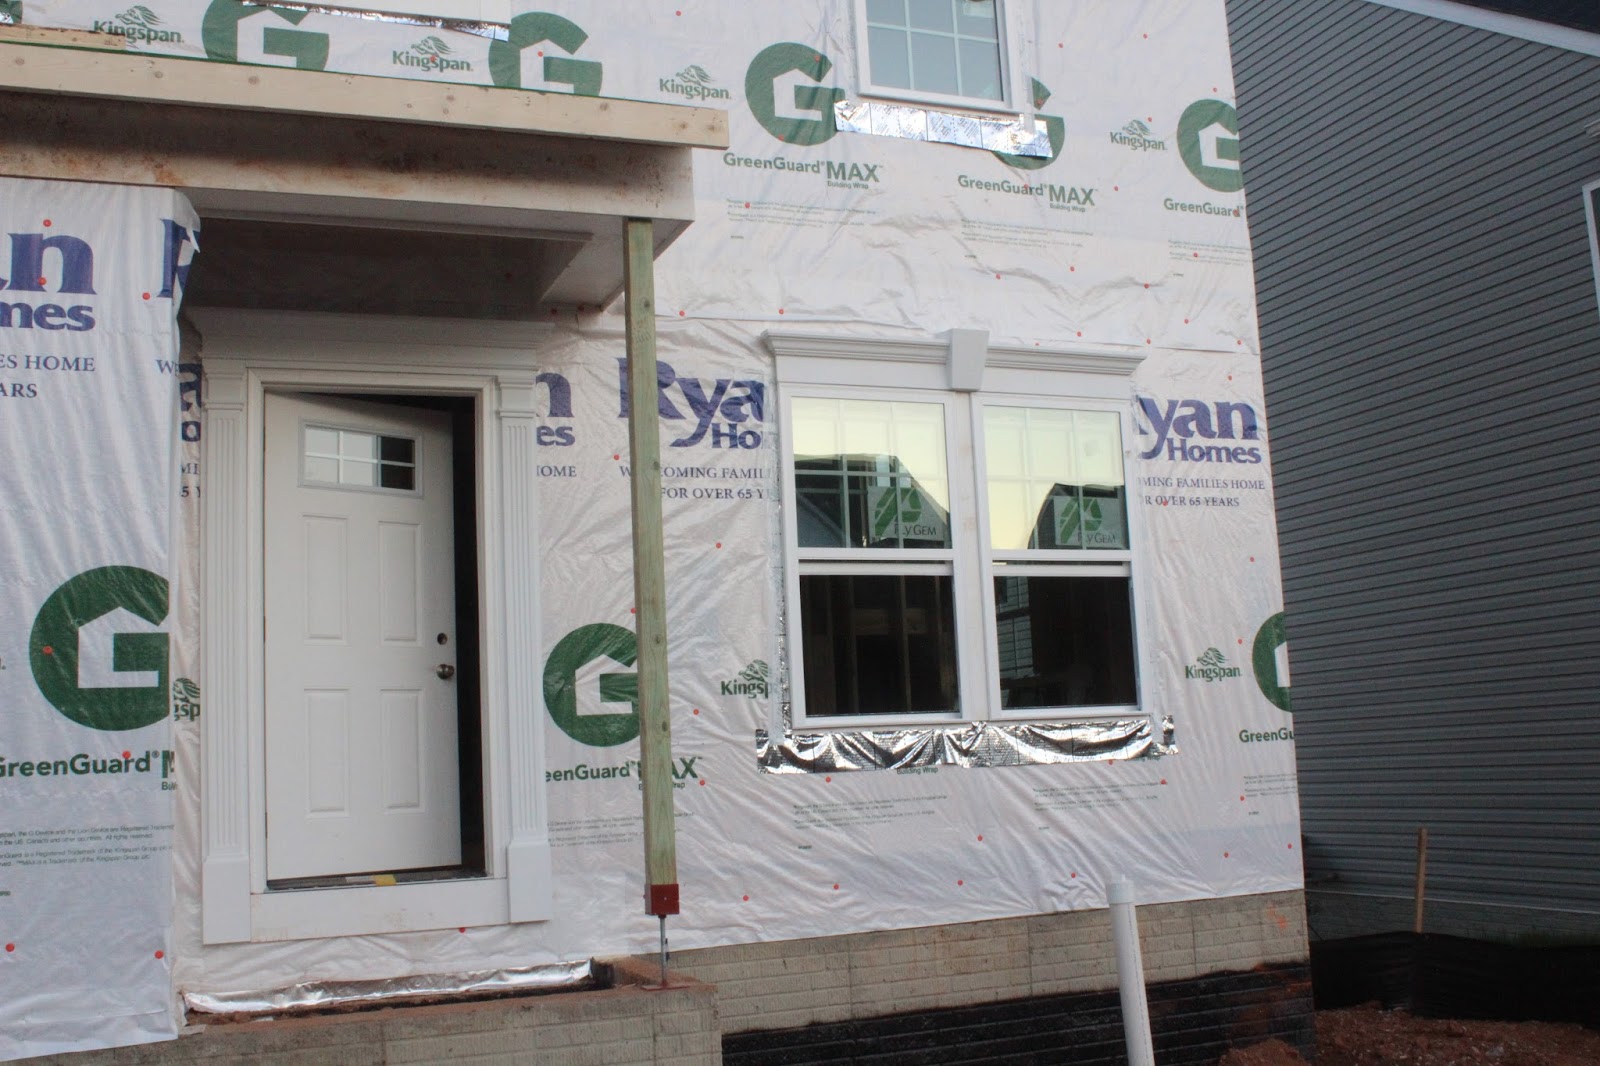
Front 
I believe in love at first sight! HA!

We have a front door!!  

Is this normal? Is this the moisture barrier? I have no clue. I intend to ask.


I am guessing the black stuff is the moisture barrier/grading indication. Not sure?


Our door off the morning room is in! There will be a deck here also. 

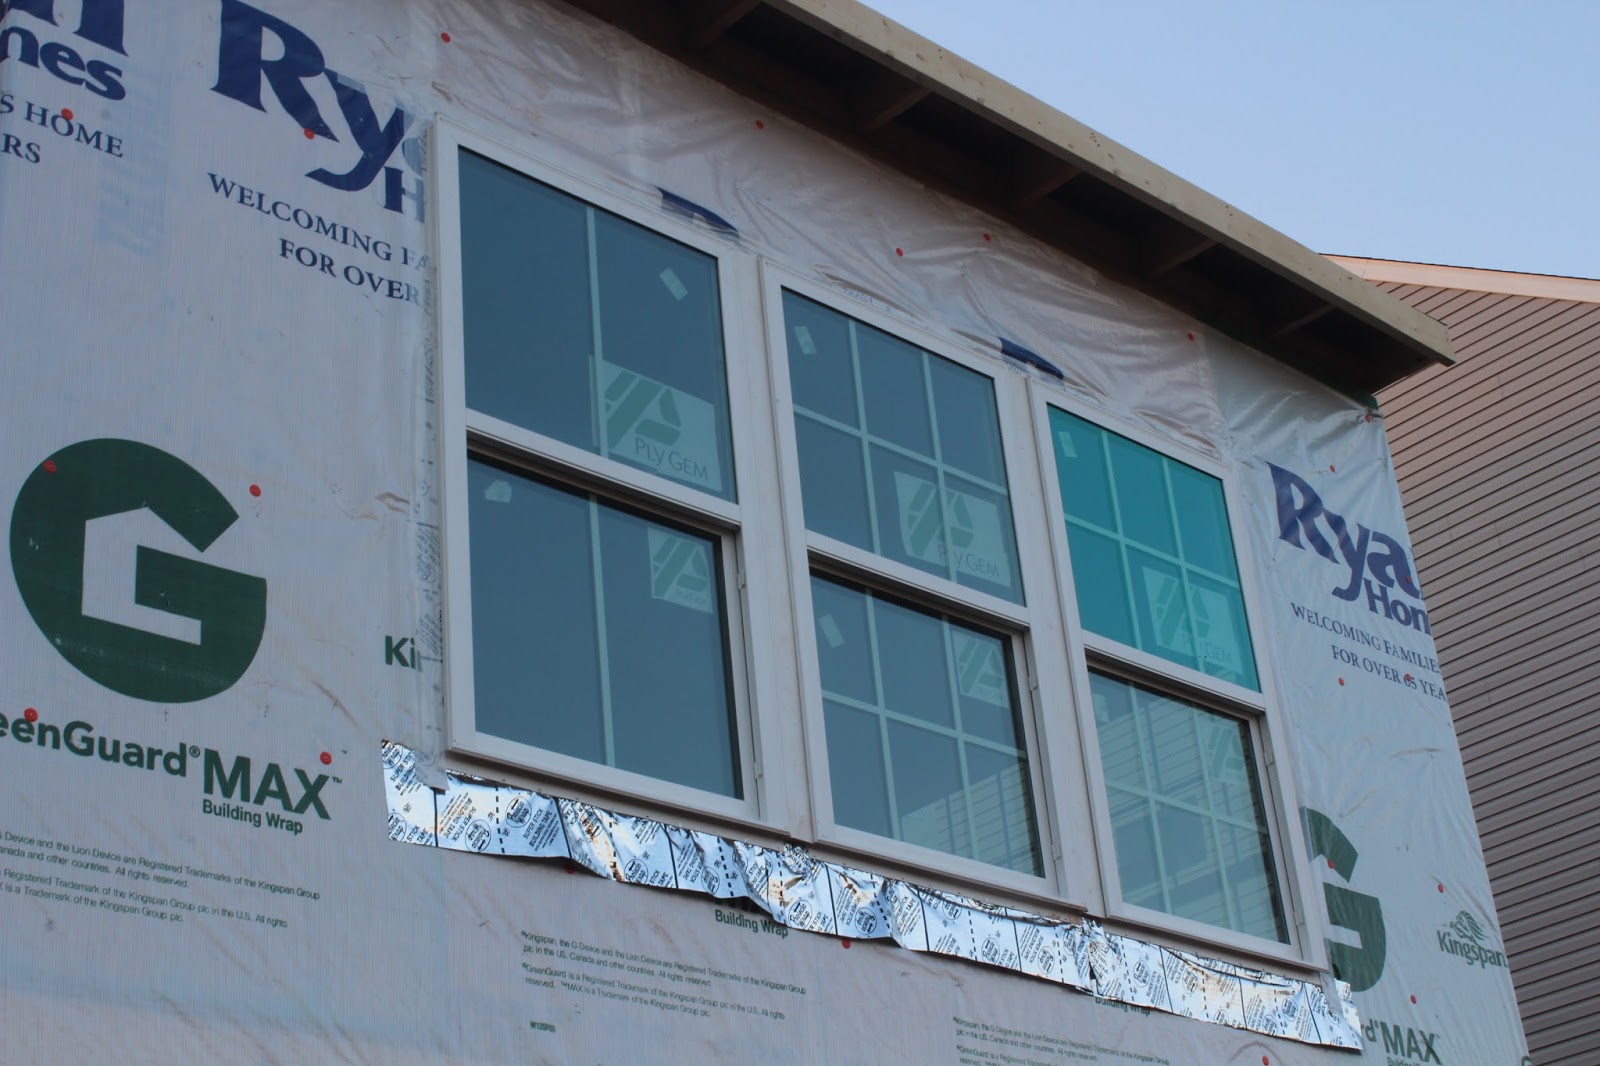
Our morning room!! (Notice anything odd about the 3 windows?)

If you said one of the windows was different, YOU ARE CORRECT! My husband didn't notice this, but I sure did. I have no clue what happened, but I do intend to say something about it. Not a big deal.
Windows on the other side of the morning room. These are usually an upgrade, but they are standard in our community, like most of the extra upgrade windows. I love it!!

Side of the house

Other side/back corner
Back of the house. It looks so big!

There were some geese friends in our neighbor's backyard.

There's the pond behind our house.
Our goose friend. I love that nothing will be built behind us!


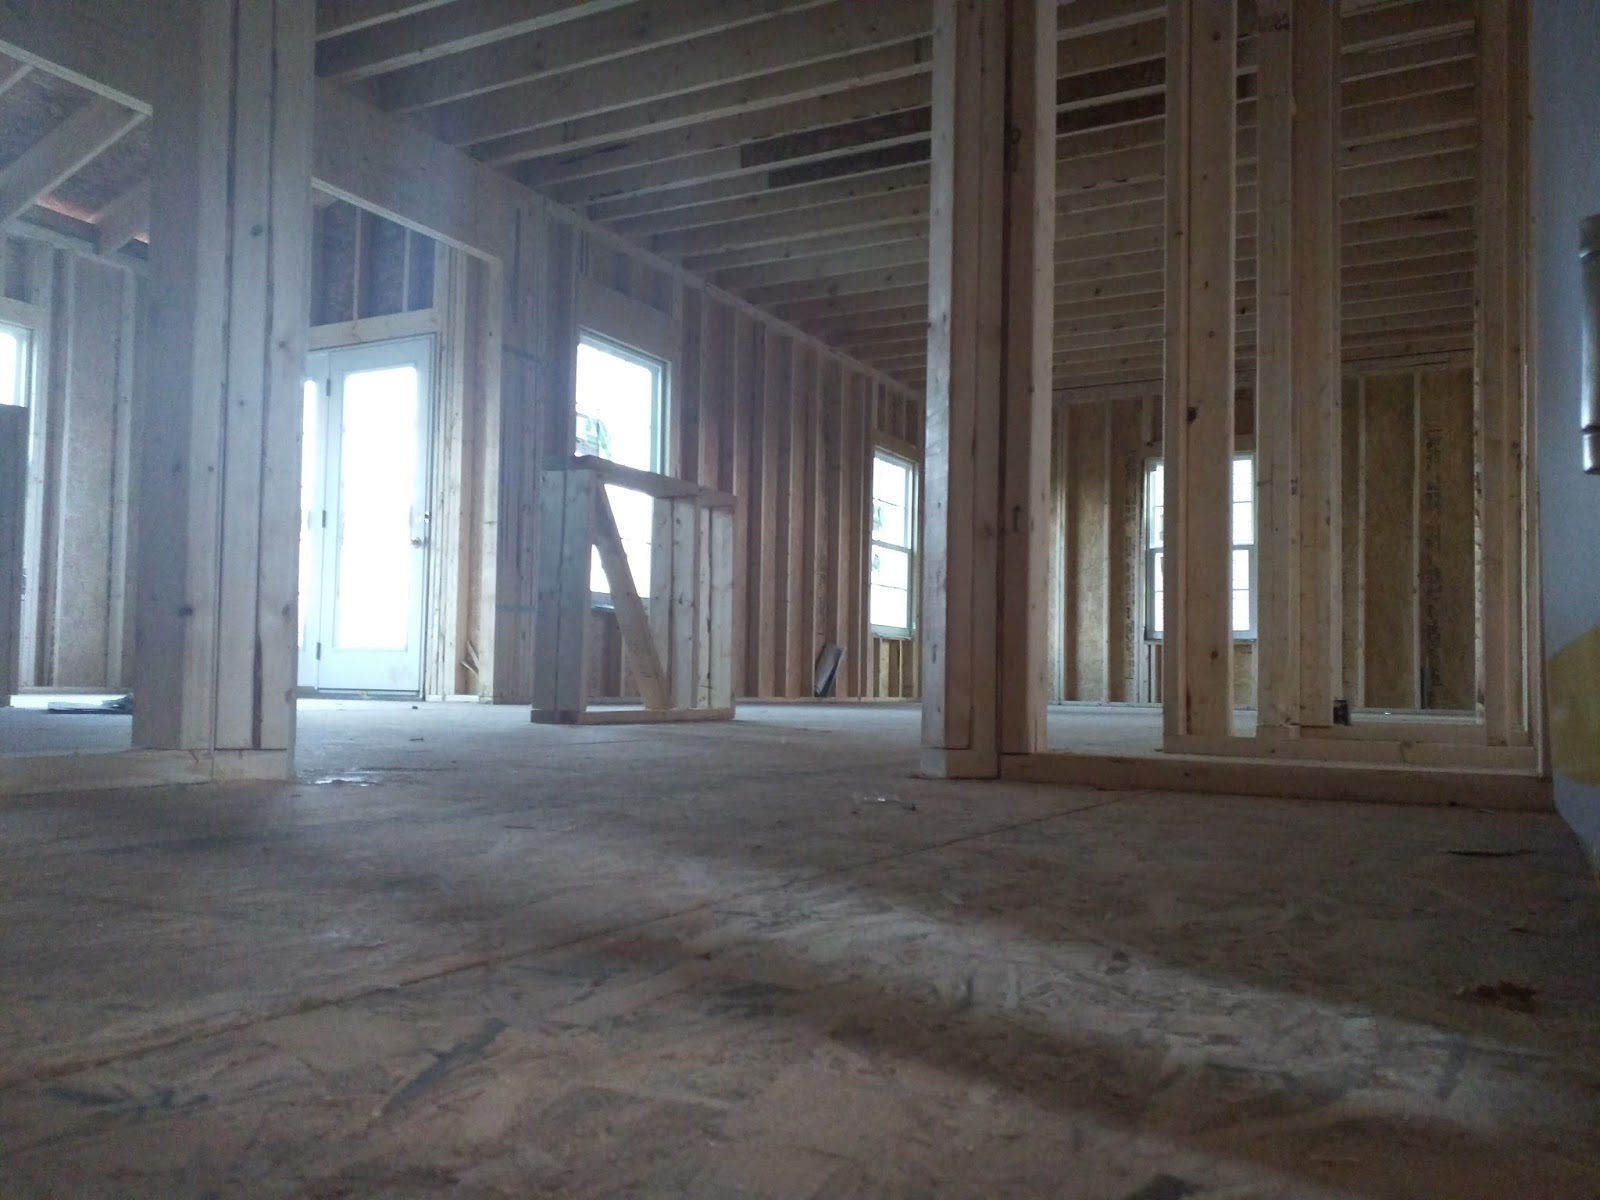
A view of the stairs and some of the framing.


A view into our mudroom/kitchen/morning room/family room

Here you can see more of the family room


The progress is actually so crazy to see! We are in awe of our dream becoming a reality. We couldn't be any happier! This journey has sometimes been so stressful, but I am certain that it will all be worth it when it's finished! Until then, I will keep documenting this transformation!


(Tips, thoughts, and advice are definitely welcome)


Thursday, March 17, 2016

Papers, and Floor Plans, and Plots, Oh my!

Long time no update. Whoops! We haven't had a whole lot of updating to do.

We had our wiring appointment and our 30-day appointment. We didn't get a whole lot from Trinity. We upgraded our package to the Advanced Technology Package. They make it sound all fancy. However, this just gives us 5 dual ports instead of the standard 4 ports- 2 cable and 2 phone, and it gives us a larger network panel, a network switch, and enhanced technology feed (for Fios). We could have gotten security systems, surround sounds, whole home Bluetooth sound stuff (very technical terms here), and more. However, we just weren't interested in paying the overpriced costs or having a 5-year security contract. 

Today we had our preconstruction meeting. It went pretty well. It was a little overwhelming with all the big papers, floor plans, and plots to look at. However, it was a lot of fun to see it. We're so excited! Plus, we really like our Project Manager. He seems knowledgeable, honest, genuine, and interested in making sure we're happy. He said communication is important to him, and this makes us very pleased. We're looking forward to working with him.

All that said, we are both a little disappointed about our gourmet island issue. In every picture and model we have been in the gourmet island looked something like this: 


We were good with this. We liked this. We weren't originally going to get the morning room or the gourmet island, but at our 14-day meeting, we changed our minds and added the morning room and gourmet island. It was then we were told there was a new island design. It was described to us as a straight rectangular island with cabinets. Okay, that sounds good. We'll move forward. Maybe this wasn't the best thing to do without seeing it, but we had faith in our rep (and still do) and were feeling a bit rushed. We had to meet with our loan officer immediately after, and we had to get to work. Afterwards, I spent a great deal of time searching the internet for any details, pictures or slight clue to help me get a better idea of what this island design would be. That's when I found out it would look like this: 


I. DON'T. LIKE. IT. The legs bother me really bad. I don't think the island design is terrible, but it is not our style. I feel it is too 'country kitchen'. Please forgive me; I hope no one is offended by this. It is simply how I feel personally for my own home. This design isn't terrible. In fact, I think it looks very nice. I just don't think it fits our style and decor.  

This island is truly the one thing that I pitched a fit over. I feel that I tried everything to get them to not add the legs and just put supports under the counter. I sent them pictures of the island without legs from another Ryan community. However, today at the preconstruction meeting, our PM told us he could not do it. He said due to quality inspections and being liable for it if anything happens to it, he did not feel comfortable doing it. 

I thought I was going to cry right there. I didn't. (Big girl panties for the win!) I understand his perspective, and I am not angry with him. He gave us a fair reason why he won't/can't. Also, he did offer to have his people give us a free estimate on the costs to remove the legs and add the extra supports for after we close. He's not going to receive any negative reviews or feedback because of this. I just feel like a toddler pitching a fit.

I know it might not seem like a big deal or worth getting upset over, but this is my house and my kitchen. It is hard not to feel upset and disappointed after spending so much money. However, we have no choice but to accept it and keep it moving. Maybe I'll learn to love it?We'll see. 

On another note, we're still waiting on our loan.This has been so stressful. However, they did give Ryan Homes the green light to start construction. 

BEST INFORMATION OF THE DAY:

WE ARE SCHEDULED TO BREAK GROUND NEXT WEEK, MARCH 23!!!!

We are so excited to really get this thing started!

Look for more posting next week!