Sunday, April 17, 2016

Picture-happy progress!!

We drove by tonight! (And by drove by, I mean we stopped the vehicle and walked around the house gawking with a camera like crazy people.) Our neighbors probably think we're nuts! HA oh well! I know the neighbors to the left of us, and they're very nice people. My husband has met the neighbor to the right and they seem nice too. Driving through, we usually see a lot of children playing and the adults gathered around talking. I think we picked a great neighborhood. It's a smaller neighborhood, and I really like that. 


Anyway... without further ado... PICTURES:


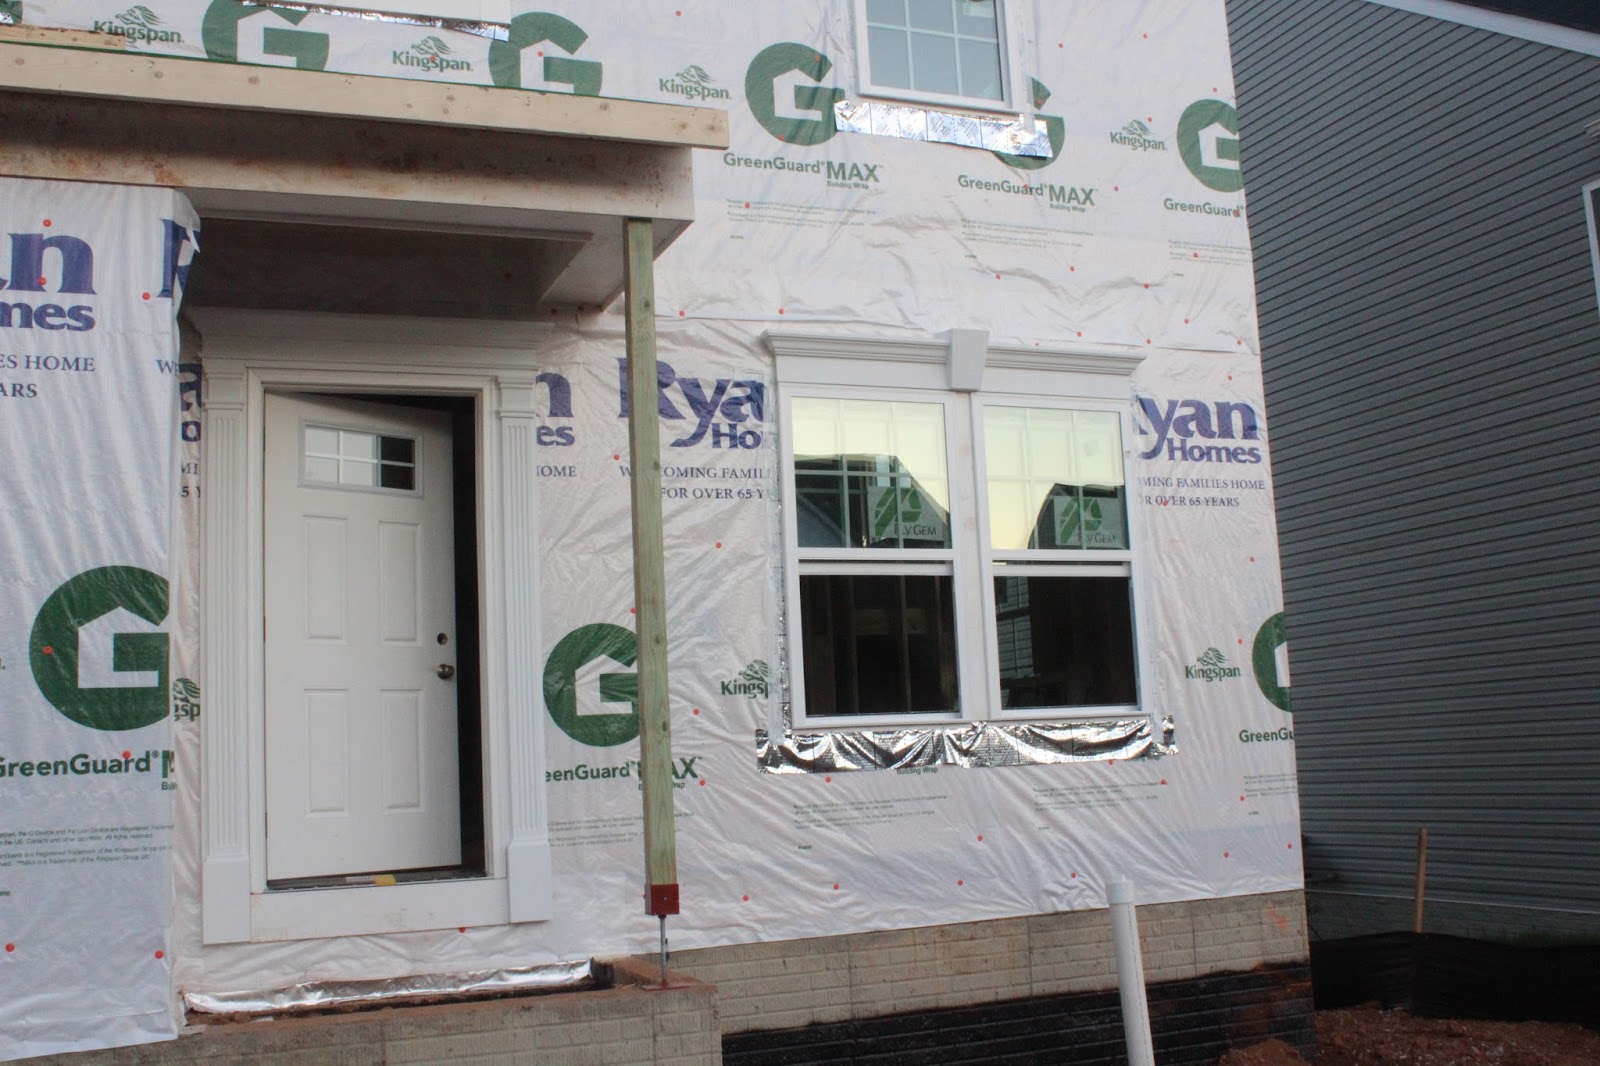
Front 
I believe in love at first sight! HA!

We have a front door!!  

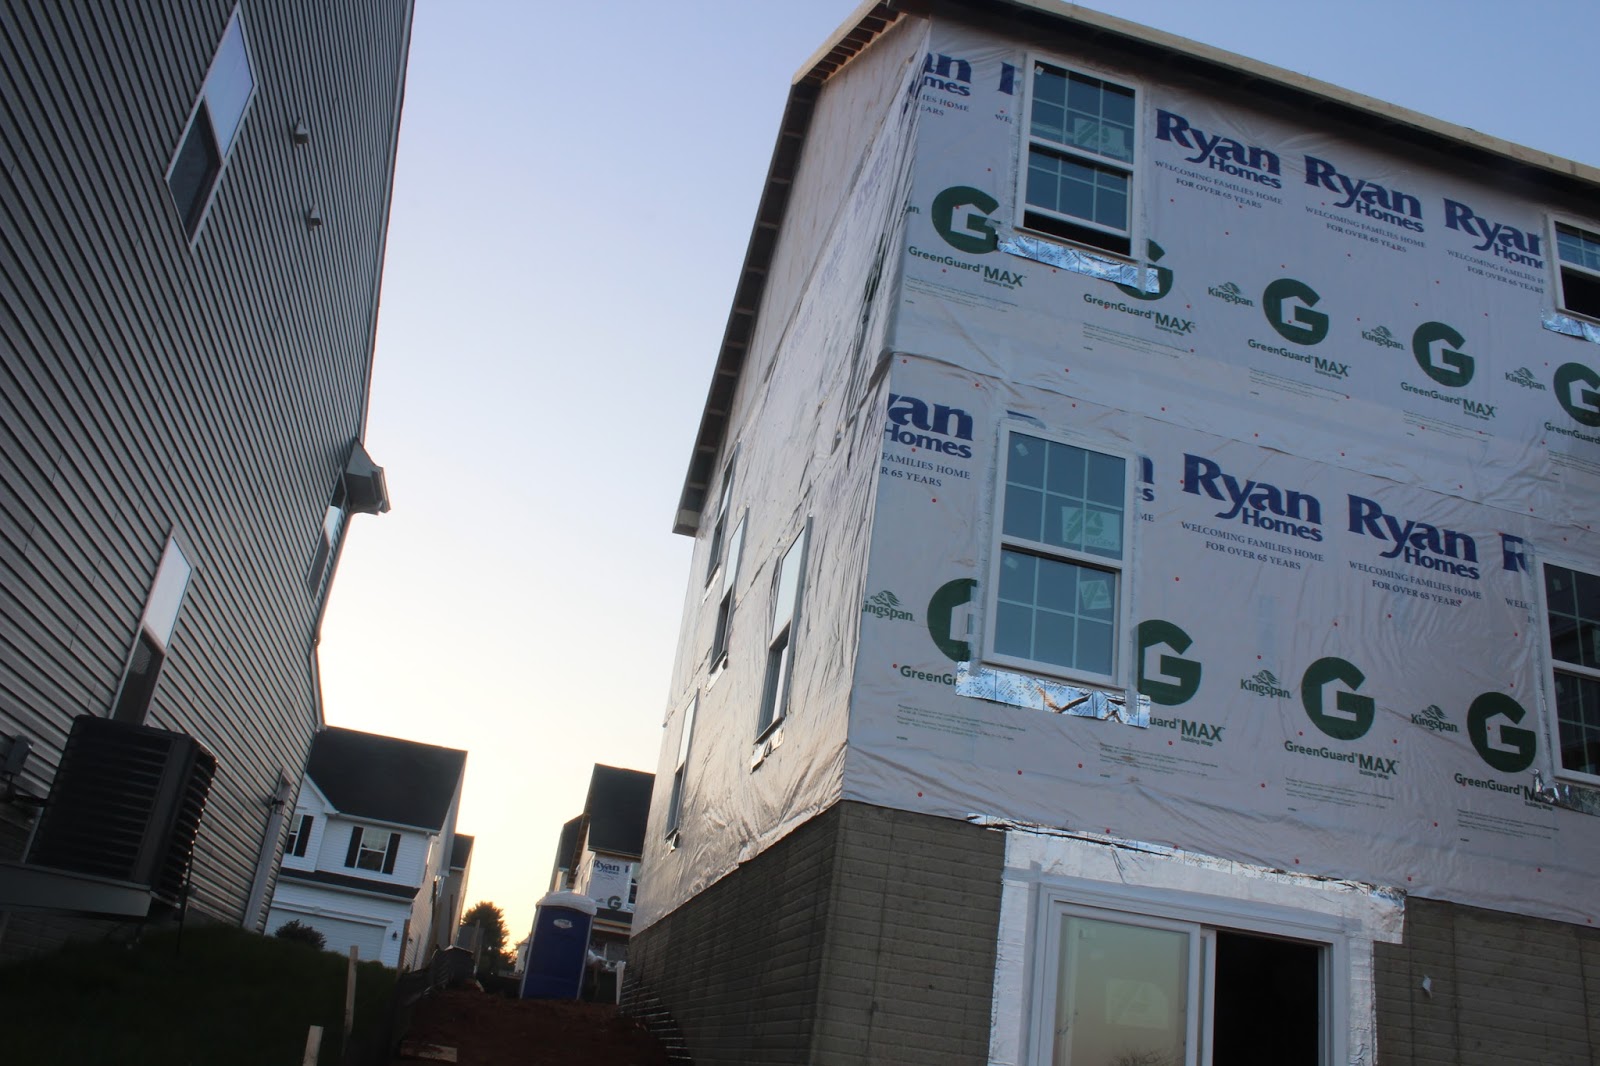
Is this normal? Is this the moisture barrier? I have no clue. I intend to ask.

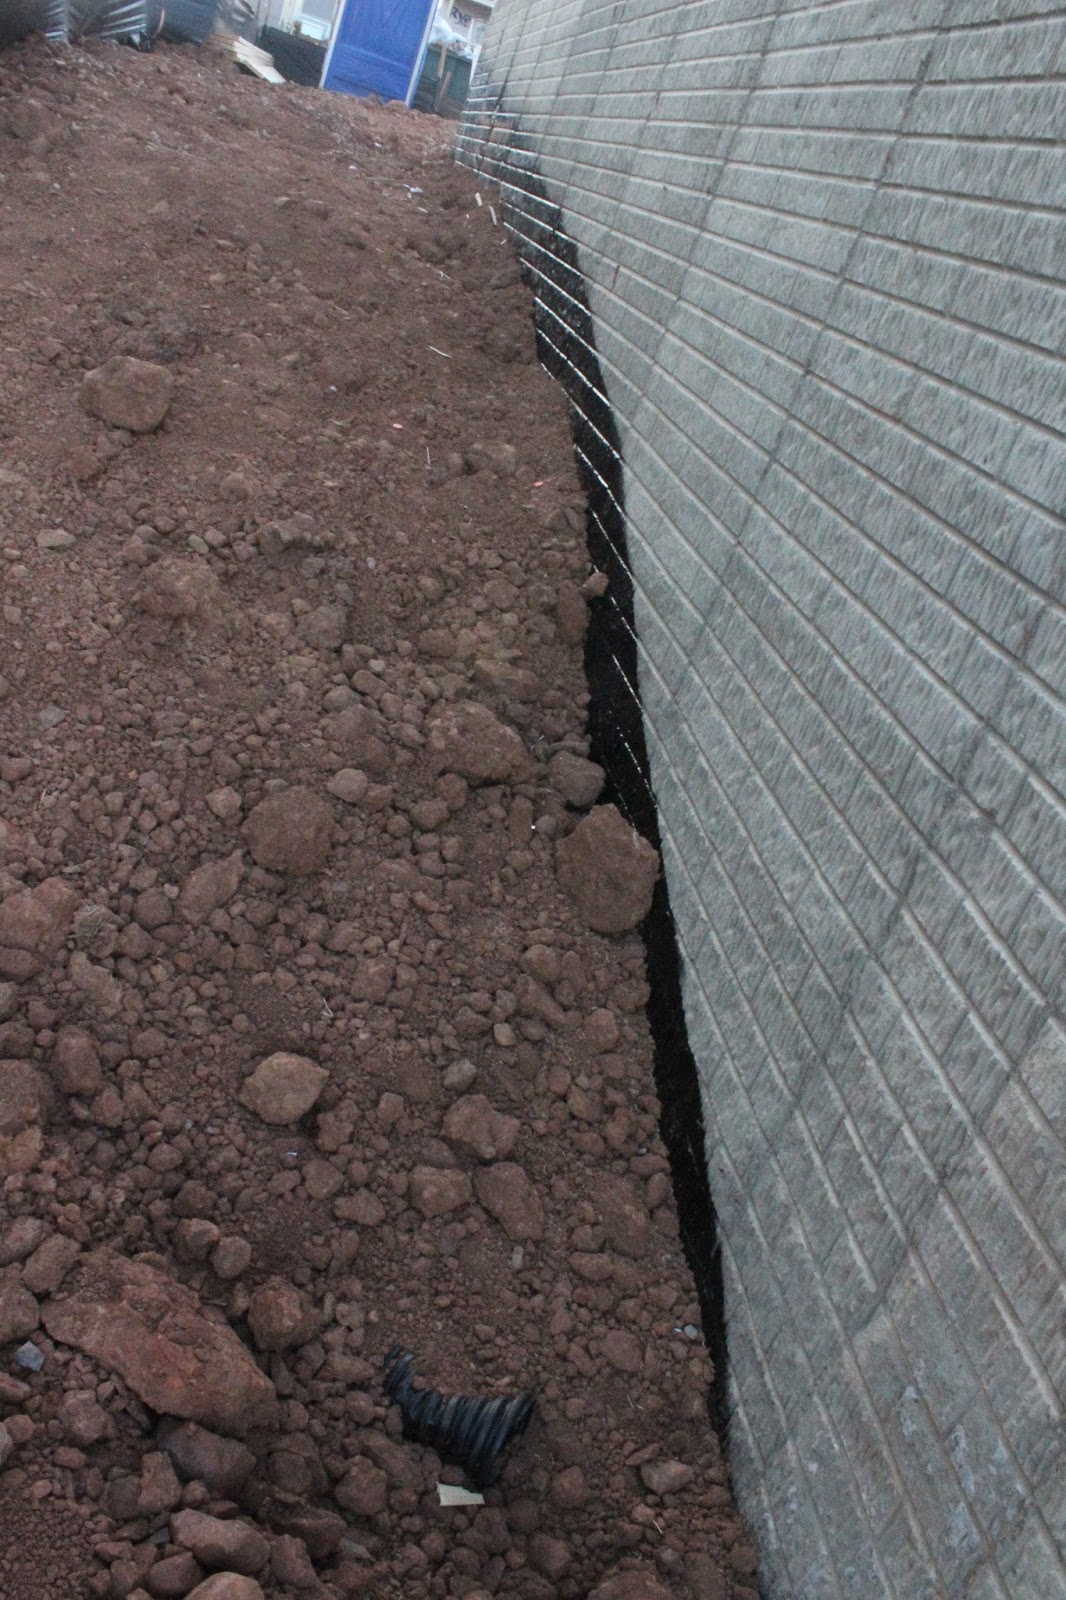
I am guessing the black stuff is the moisture barrier/grading indication. Not sure?


Our door off the morning room is in! There will be a deck here also. 

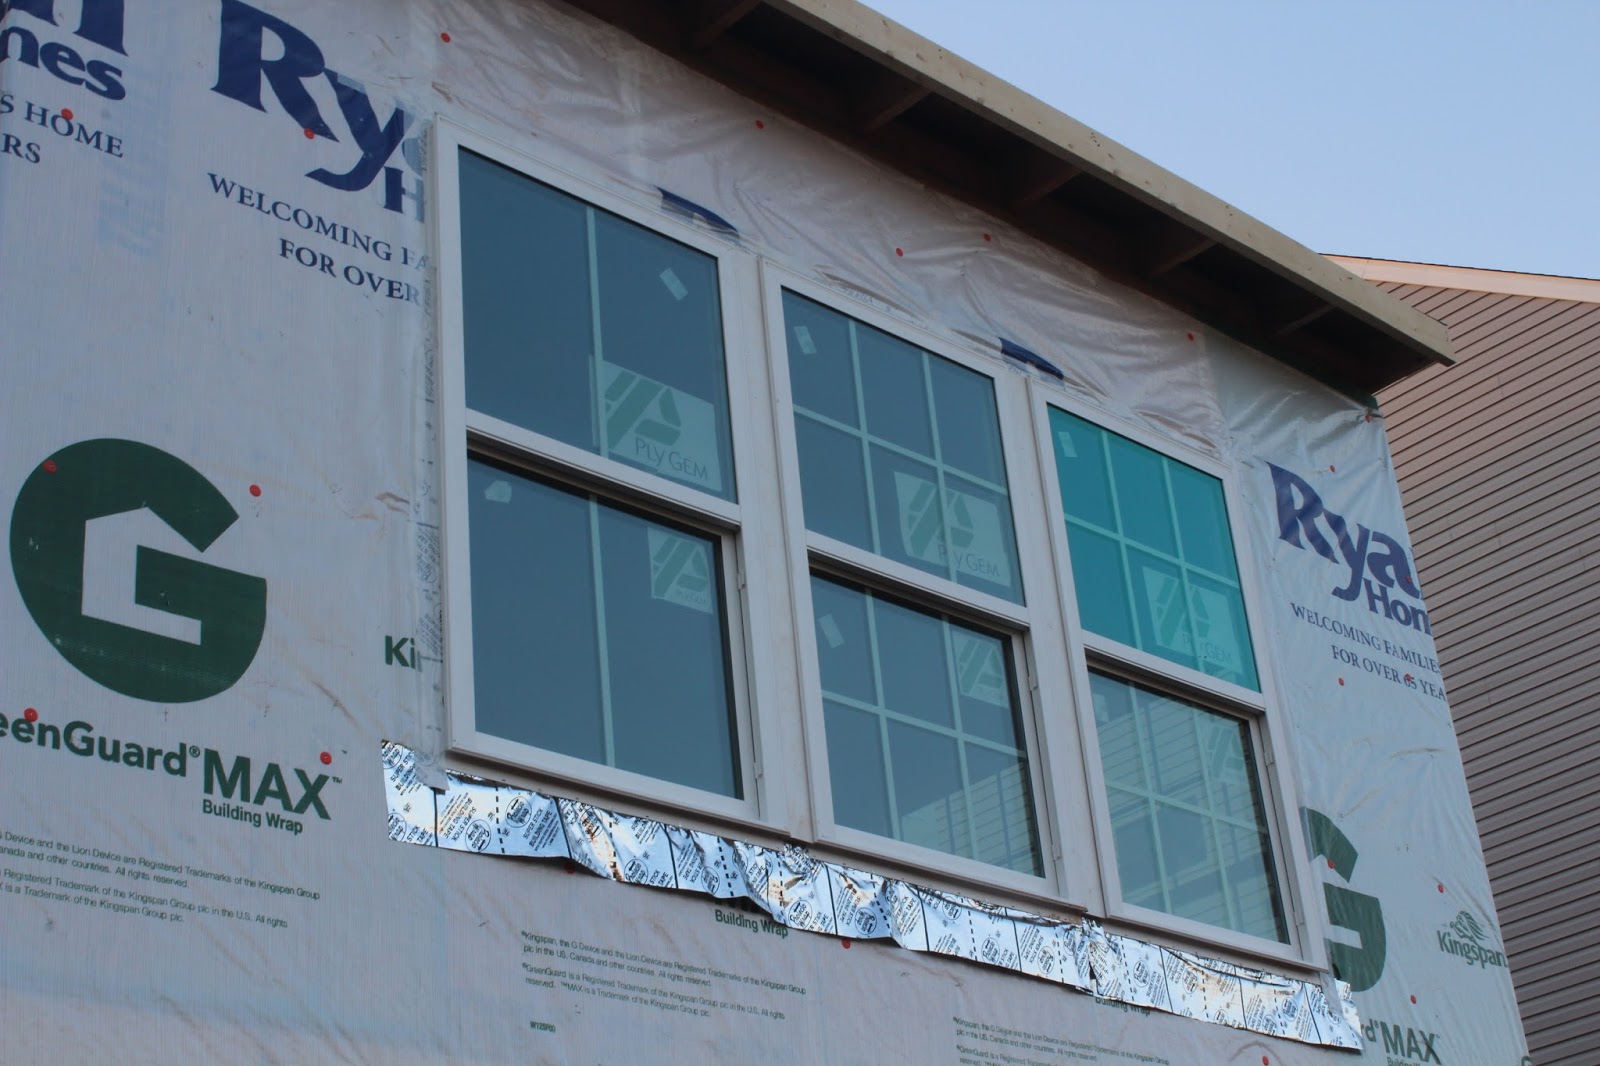
Our morning room!! (Notice anything odd about the 3 windows?)

If you said one of the windows was different, YOU ARE CORRECT! My husband didn't notice this, but I sure did. I have no clue what happened, but I do intend to say something about it. Not a big deal.
Windows on the other side of the morning room. These are usually an upgrade, but they are standard in our community, like most of the extra upgrade windows. I love it!!

Side of the house

Other side/back corner
Back of the house. It looks so big!

There were some geese friends in our neighbor's backyard.

There's the pond behind our house.
Our goose friend. I love that nothing will be built behind us!


A view of the stairs and some of the framing.


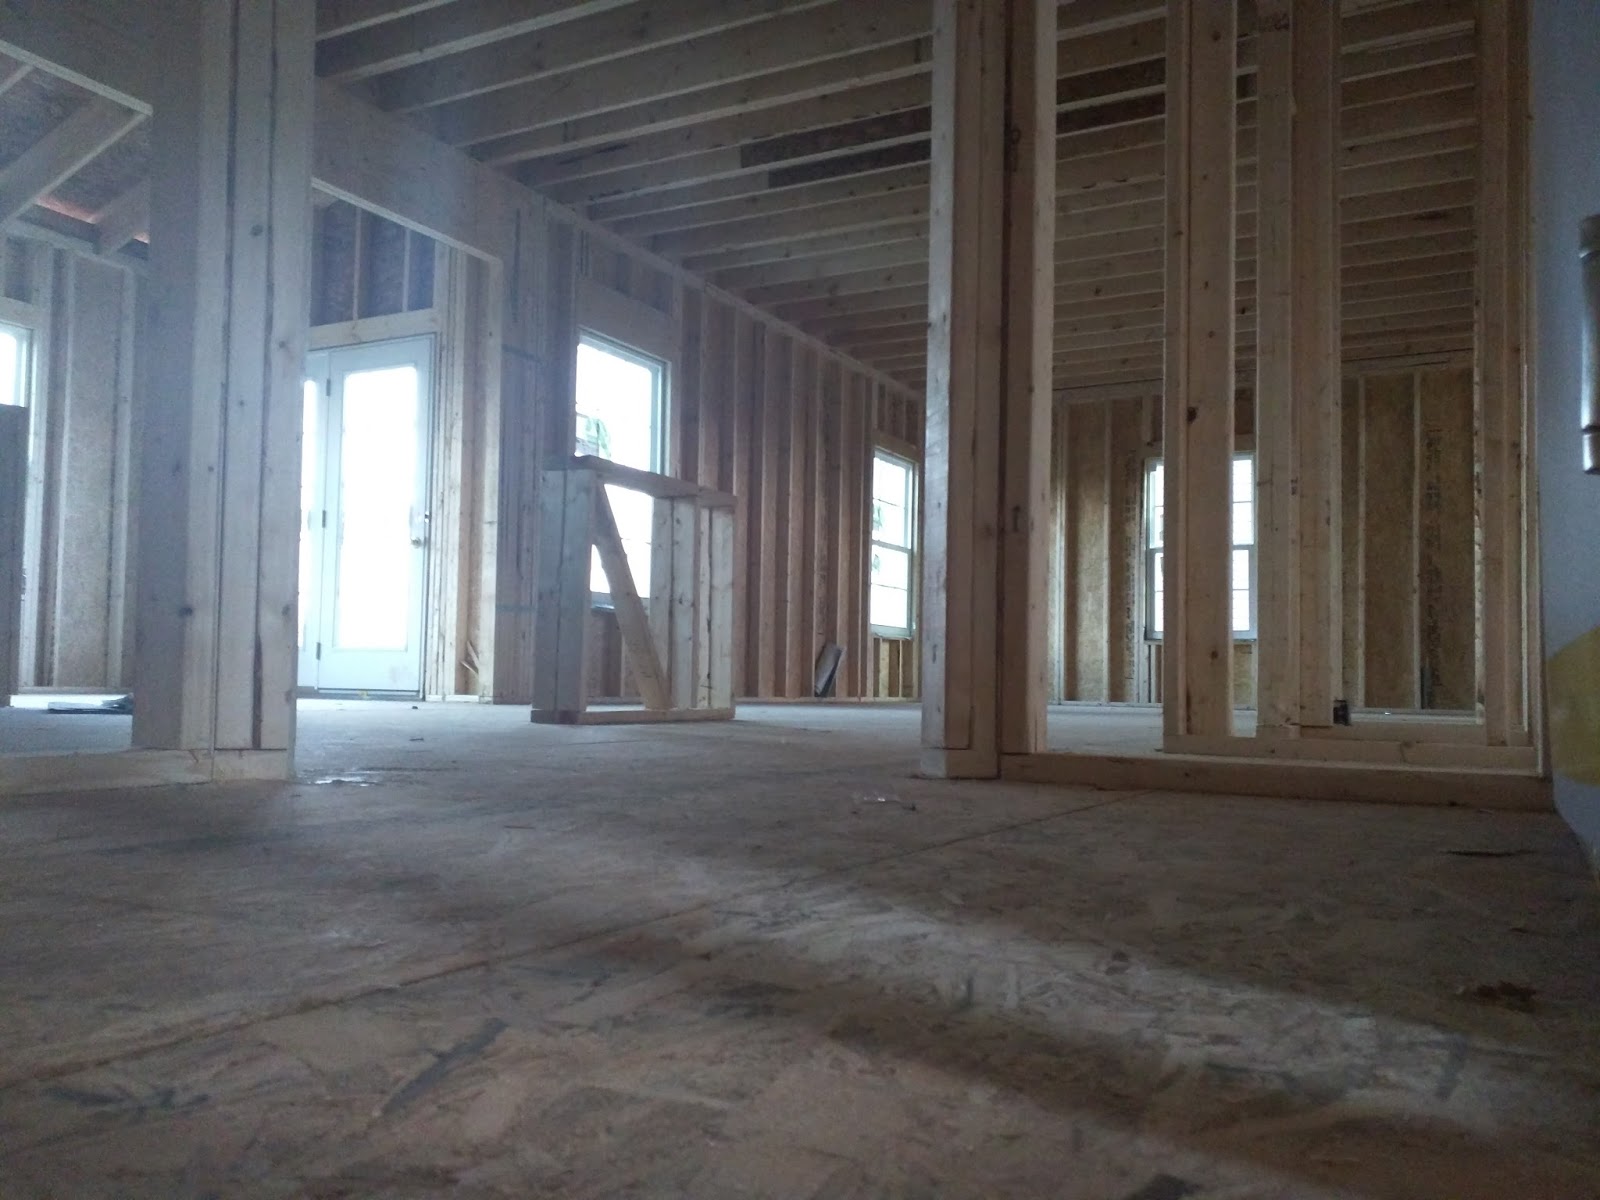
A view into our mudroom/kitchen/morning room/family room

Here you can see more of the family room


The progress is actually so crazy to see! We are in awe of our dream becoming a reality. We couldn't be any happier! This journey has sometimes been so stressful, but I am certain that it will all be worth it when it's finished! Until then, I will keep documenting this transformation!


(Tips, thoughts, and advice are definitely welcome)


Wednesday, April 13, 2016

Some Assembly Required

This week as been the most exciting so far.

It started off like this:


Some Assembly Required
 Our LOVELY pile of wood! It's a beautiful sight!


These were taken Tuesday evening:


Driveway & Garage

Ryan Homes Venice
Basement

Basement
 Does anyone know what the black cable thing is? Is it electrical or is it Fios? Or am I just completely wrong? haha.


Here's a link to another 360° photo sphere of our "basement":


Here are the pictures from Wednesday night, framing day 1:


I imagine we'll be fully framed by Friday, maybe? This is so exciting! It is finally starting to feel real. We can see the house coming together before our eyes! It is no longer just a drawing and list of choices on paper. 


Stay tuned...


(P.S. Any advice, tips, or wisdom is much appreciated!!)

Friday, April 1, 2016

We have a basement-ish.

Progress, sweet progress. Yesterday the forms came off. Our foundation/basement exists! We're on our way to an actual home!! Here are some pictures:


Looking straight at our house. Garage on the left.

Our front door. Sort of. Soon.

Standing at the right corner of the house

Check out that view from the basement slider!

Welcome to our basement.

Standing in our basement, looking towards the front of the house.
The back of our house from the backyard.


Not sure if this will work, but here is a link to a 360° photo sphere of our "basement":


Monday, March 28, 2016

Concrete Has Never Looked So Good!

I drove by on my way home from work today and saw a big cement mixer with the big long arm working away. This was some seriously exciting cement! My husband and I met and drove over there after he was off work and my meeting was over. He took pictures. I brilliantly wore flip flops. (Oops) 

Here is our lovely cement:


Looking straight back from the road


Have you ever seen a more beautiful hunk of concrete?! I sure haven't!

Saturday, March 26, 2016

FINALLY!

We broke ground thursday! Finally! It's starting to seem real. I'm hoping to have more pictures soon, but here's the morning sun.


Just imagine that sun shining into our morning room! WE CAN'T WAIT! 

Thursday, March 17, 2016

Papers, and Floor Plans, and Plots, Oh my!

Long time no update. Whoops! We haven't had a whole lot of updating to do.

We had our wiring appointment and our 30-day appointment. We didn't get a whole lot from Trinity. We upgraded our package to the Advanced Technology Package. They make it sound all fancy. However, this just gives us 5 dual ports instead of the standard 4 ports- 2 cable and 2 phone, and it gives us a larger network panel, a network switch, and enhanced technology feed (for Fios). We could have gotten security systems, surround sounds, whole home Bluetooth sound stuff (very technical terms here), and more. However, we just weren't interested in paying the overpriced costs or having a 5-year security contract. 

Today we had our preconstruction meeting. It went pretty well. It was a little overwhelming with all the big papers, floor plans, and plots to look at. However, it was a lot of fun to see it. We're so excited! Plus, we really like our Project Manager. He seems knowledgeable, honest, genuine, and interested in making sure we're happy. He said communication is important to him, and this makes us very pleased. We're looking forward to working with him.

All that said, we are both a little disappointed about our gourmet island issue. In every picture and model we have been in the gourmet island looked something like this: 


We were good with this. We liked this. We weren't originally going to get the morning room or the gourmet island, but at our 14-day meeting, we changed our minds and added the morning room and gourmet island. It was then we were told there was a new island design. It was described to us as a straight rectangular island with cabinets. Okay, that sounds good. We'll move forward. Maybe this wasn't the best thing to do without seeing it, but we had faith in our rep (and still do) and were feeling a bit rushed. We had to meet with our loan officer immediately after, and we had to get to work. Afterwards, I spent a great deal of time searching the internet for any details, pictures or slight clue to help me get a better idea of what this island design would be. That's when I found out it would look like this: 


I. DON'T. LIKE. IT. The legs bother me really bad. I don't think the island design is terrible, but it is not our style. I feel it is too 'country kitchen'. Please forgive me; I hope no one is offended by this. It is simply how I feel personally for my own home. This design isn't terrible. In fact, I think it looks very nice. I just don't think it fits our style and decor.  

This island is truly the one thing that I pitched a fit over. I feel that I tried everything to get them to not add the legs and just put supports under the counter. I sent them pictures of the island without legs from another Ryan community. However, today at the preconstruction meeting, our PM told us he could not do it. He said due to quality inspections and being liable for it if anything happens to it, he did not feel comfortable doing it. 

I thought I was going to cry right there. I didn't. (Big girl panties for the win!) I understand his perspective, and I am not angry with him. He gave us a fair reason why he won't/can't. Also, he did offer to have his people give us a free estimate on the costs to remove the legs and add the extra supports for after we close. He's not going to receive any negative reviews or feedback because of this. I just feel like a toddler pitching a fit.

I know it might not seem like a big deal or worth getting upset over, but this is my house and my kitchen. It is hard not to feel upset and disappointed after spending so much money. However, we have no choice but to accept it and keep it moving. Maybe I'll learn to love it?We'll see. 

On another note, we're still waiting on our loan.This has been so stressful. However, they did give Ryan Homes the green light to start construction. 

BEST INFORMATION OF THE DAY:

WE ARE SCHEDULED TO BREAK GROUND NEXT WEEK, MARCH 23!!!!

We are so excited to really get this thing started!

Look for more posting next week!

Thursday, February 4, 2016

Timeline

Here is a running timeline of our build:


January 2016

January 3- Visited 2 models on a whim. We wound up sitting down and pricing up a house!

January 7- Signed our contract! 

January 14- Phone meeting for our NVR meeting (due to weather)

January 21- 14-day meeting (final structural changes) 

January 21- NVR meeting to sign paperwork.

January 28- Coleman flooring appointment


February 2016

February 4- Trinity Wiring appointment 

February 4- 30-day meeting (no more changes)


March 2016

March 17- Pre-Construction Meeting!

March 24- Ground Breaking

March 28- Footers poured

March 30- Foundation walls


April 2016

April 11- Basement slab poured

April 12- Lumber delivery

April 13- First floor framed

April 14- Second floor and roof framed

April 16- Windows installed

April 21- House walkthrough for Trinity placement (we requested this)

April 26- Rate Lock 

April 28- Pre-Drywall meeting

April 29 & 30- Insulation


May 2016

May 2- Insulation Inspection

May 3- Drywall begins

May 11- House trimmed

May 16- Siding Finished

May 20- Walkthrough- Cabinets & appliances installed, painting mostly complete, final electrical complete, some flooring

May 23- Granite & Carpet Installed

May 25- First coat of paint on front door; driveway apron and sidewalk poured